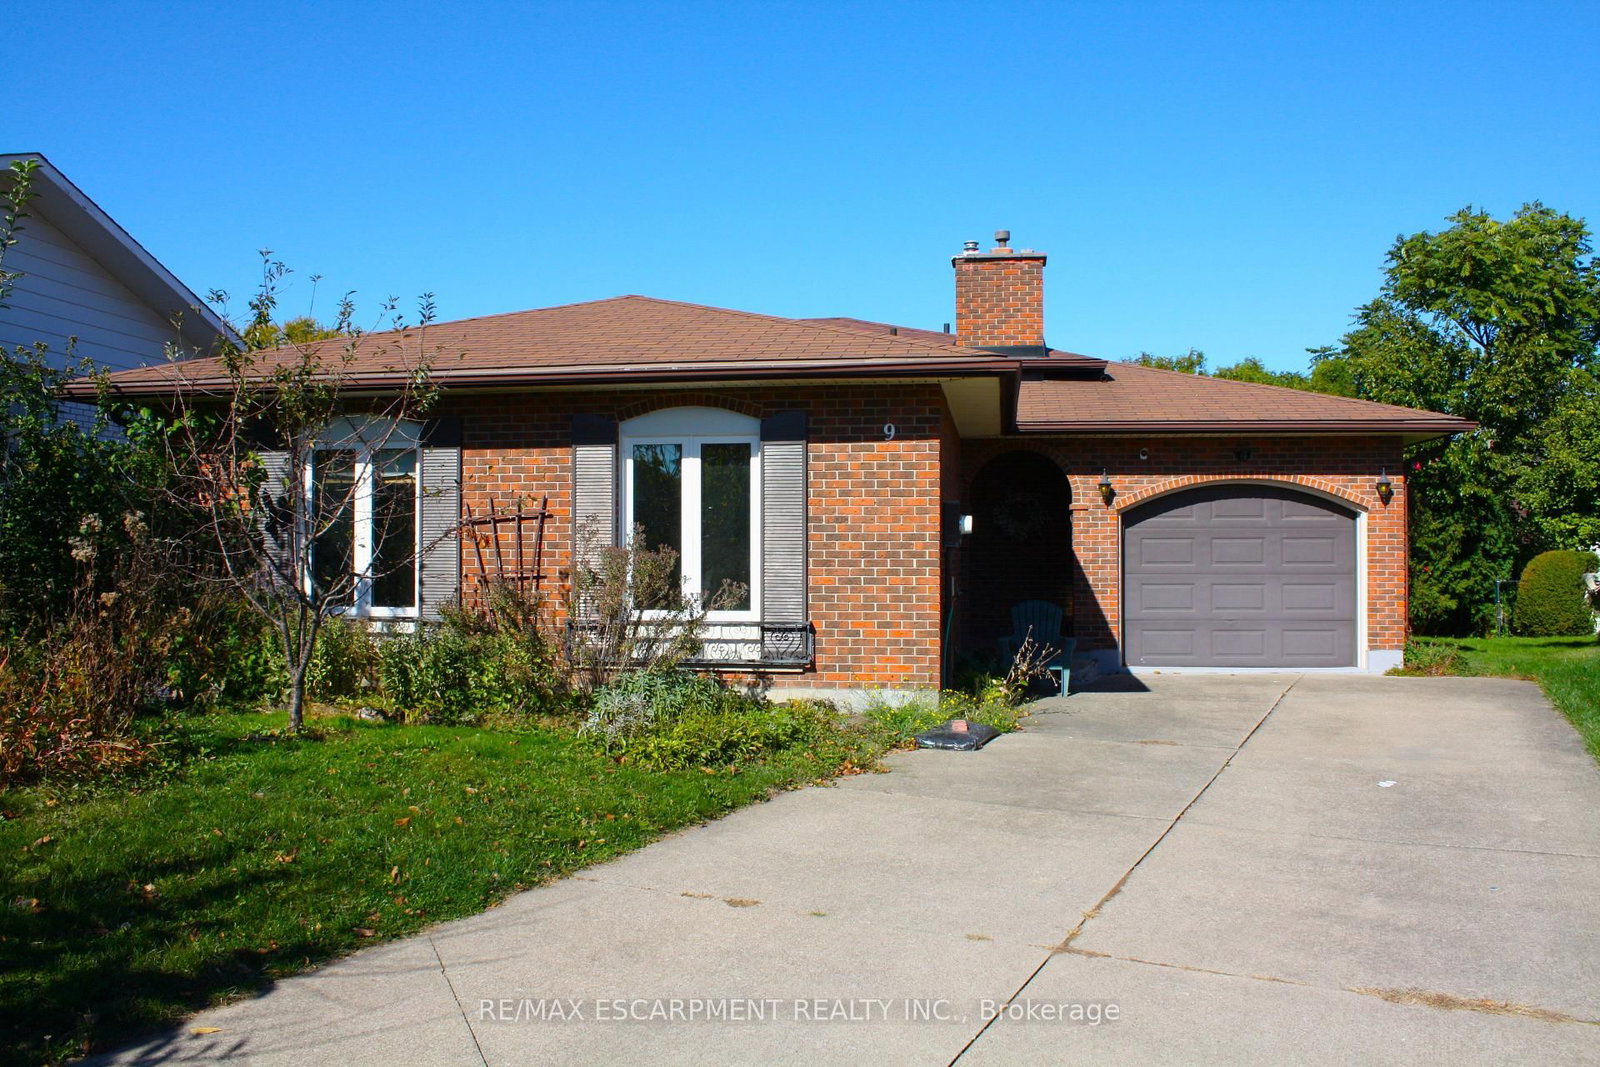
Main-9 Charleen Circ

Carlton/Bunting, St. Catharines, Ontario L2M 7G6

For Lease · MLS® X14101990 · TRREB MLS®
3
Beds
1
Baths
700-1100
Sqft
1
Parking
Detached
Type

Description

Main/Upper Levels Only!! Available for Immediate Occupancy! Welcome to 9 Charleen Circle, a spacious 3-bedroom backsplit tucked away on a quiet, family-friendly cul-de-sac. Offering a comfortable and inviting living space, this home features a bright and spacious living room, separate dining area, functional kitchen, and three bedrooms. Enjoy the added convenience of garage use and a peaceful residential setting, all just minutes from shopping, schools, parks, and everyday amenities. A great opportunity for those seeking the comfort and space of a detached home in a desirable neighbourhood. Lease includes the main and upper levels only; lower levels are excluded. Tenants responsible for 50% of utilities. Move in and make yourself at home!

01 / Property recordListing details

Key Facts

MLS® #
X14101990
Board
TRREB MLS®
Days on market
Size
700-1100 sqft
Lot
45.05 × 104.41 Feet
Parking
1 Attached, 5 Parking
Lease terms
1 Year

Listing History

Listing activity for Main-9 Charleen Circ, St. Catharines, Ontario

Date StartDate EndList PricePriceEventListing ID
N/AN/A$2,300N/AFor LeaseX14101990

Property Details

Property

Property Type
Detached
Style
Backsplit 4
Community
Carlton/Bunting
Municipality
St. Catharines

Inside

Bedrooms
3
Bathrooms
1
Bathroom Detail
1, 4pc
Basement Type
Full
Kitchens
1

Utilities

Water
Municipal
Cooling
Central Air
Heating Type
Forced Air

Building

Size
700-1100 sqft
Construction
Brick Veneer

Parking

Garage Type
Attached
Garage
1
Add. Parking
4
Total Parking
5

Land

Sewer
Sewers
Lot Size
45.05 × 104.41 Feet
Lot Size Code
Feet

Additional

Year built
31-50
Foundation
Poured Concrete
Roof
Asphalt Shingle
Fireplace
N
Pool
None
Den
N
Family room
N
Extras
Refrigerator, Stove, Dishwasher, Washer & Dryer

Rooms (6)

Living (3.51 × 5.03)

Level: Main

Dining (2.92 × 2.69)

Level: Main

Kitchen (4.06 × 2.87)

Level: Main

Primary (3.51 × 3.66)

Level: 2nd

2nd Br (3.51 × 3.61)

Level: 2nd

3rd Br (2.51 × 2.44)

Level: 2nd

Location

02 / Plan your numbersTools

Mortgage tools apply to sale listings.

03 / Community profileNeighbourhood demographics

Expand Neighbourhood demographics to load Statistics Canada census charts.

$2,300/mo

$2,300/mo

CAD

Estimate unavailable

Inquire about this listing

Connect directly with Jason Serroul.

Or call Jason Serroul

Similar active listings

The trademarks MLS®, Multiple Listing Service® and the associated logos are owned by CREA and identify the quality of services provided by real estate professionals who are members of CREA.