






Room 1
Level not provided
Lakeport, St. Catharines, Ontario L2N 6Z3
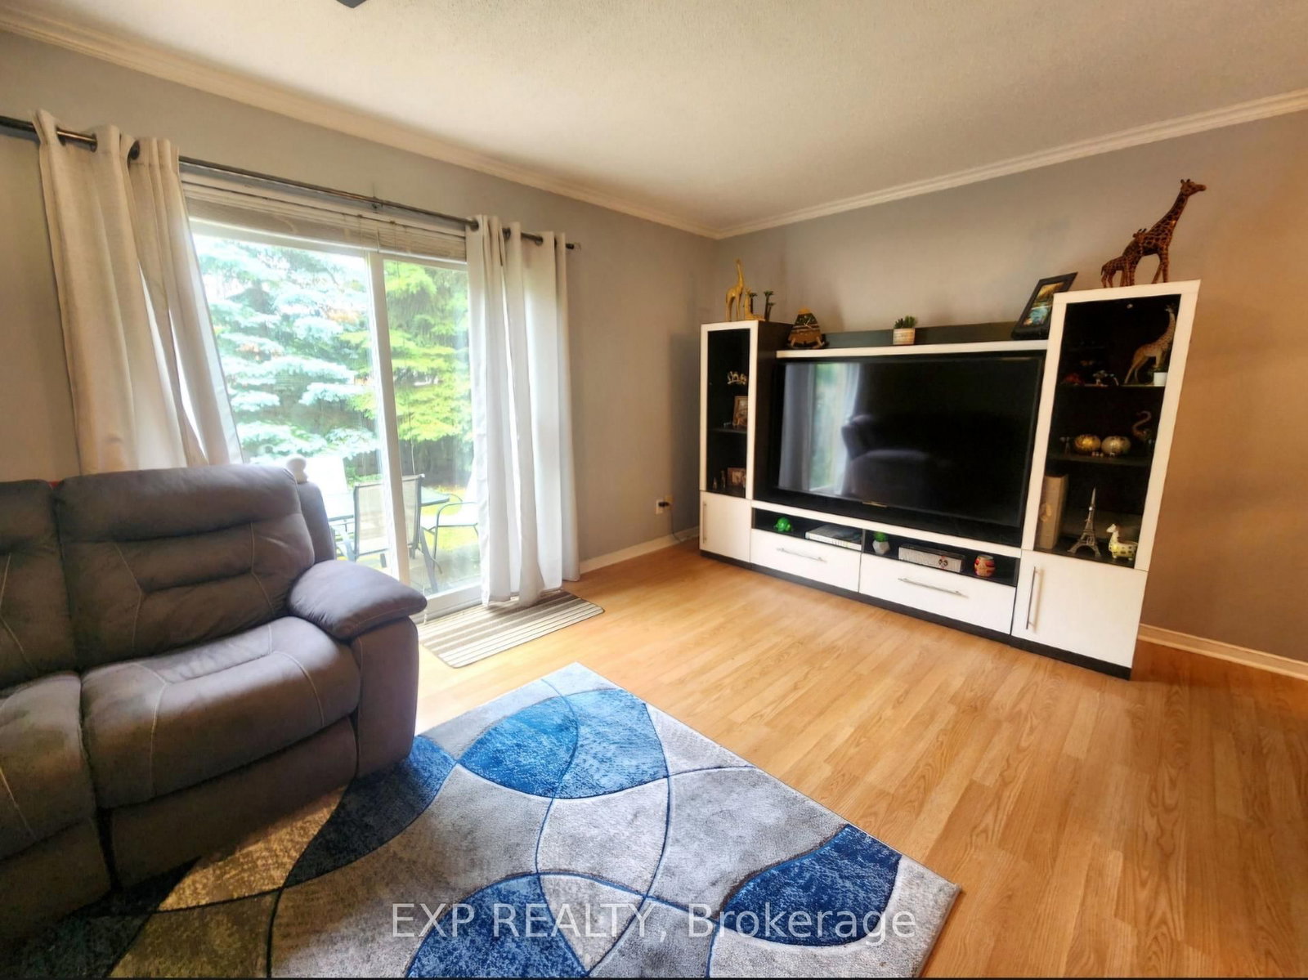
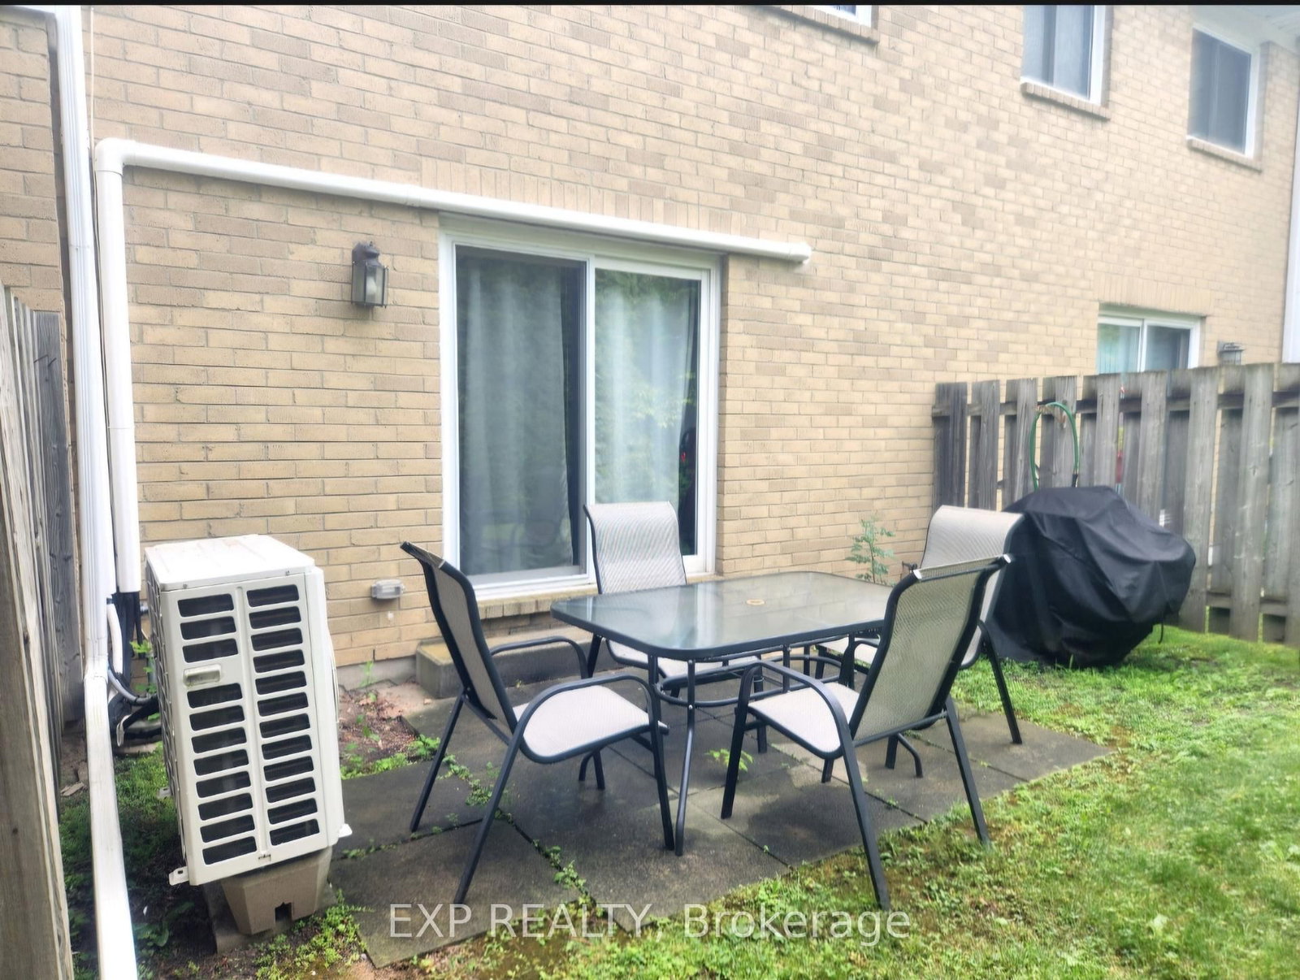
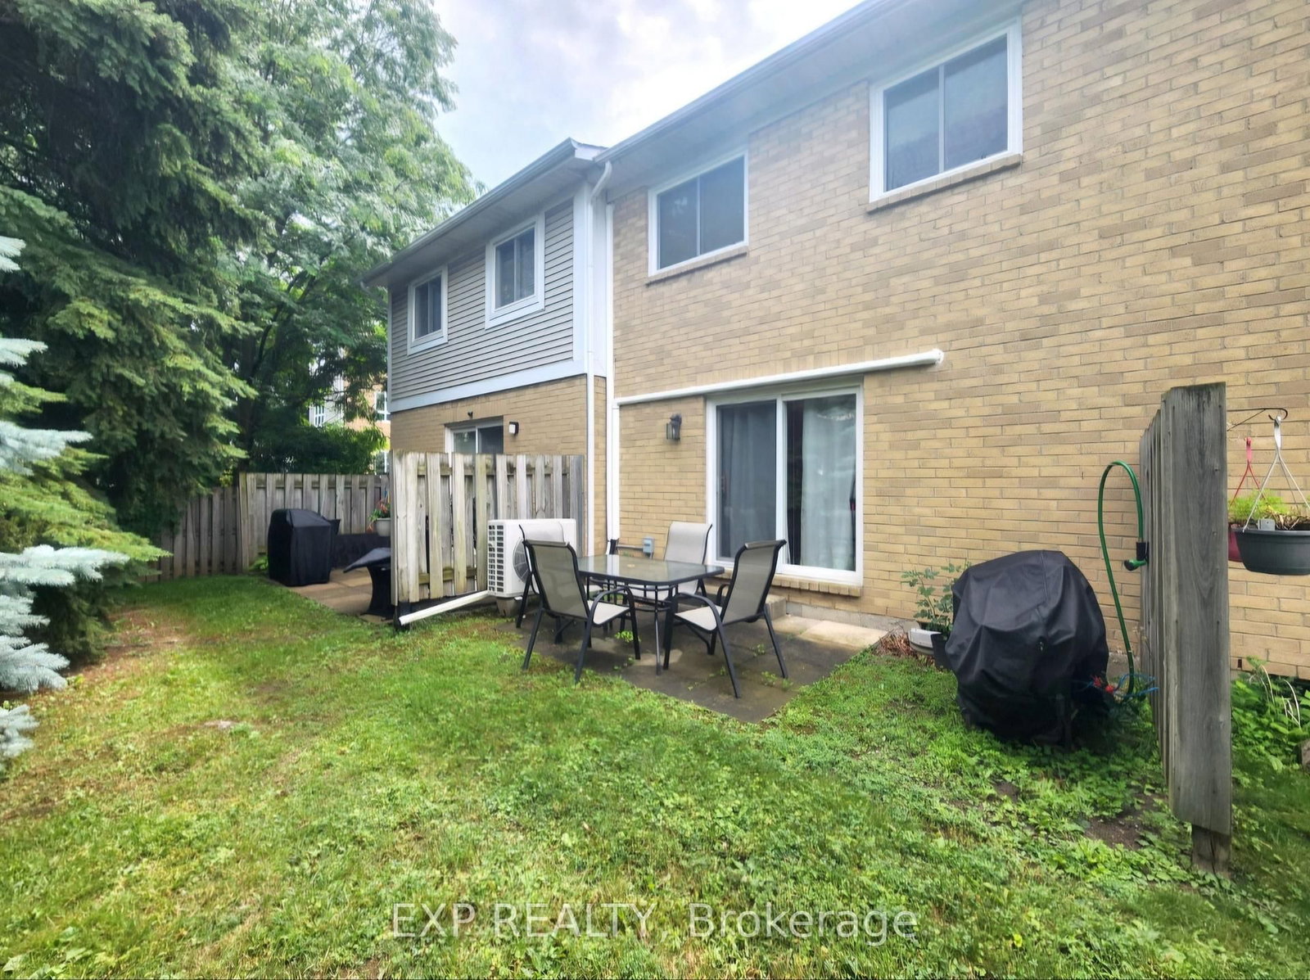
Welcome to 27-38 Elma Street, a beautifully updated townhome in a convenient North End St. Catharines location. This bright and spacious 3-bedroom, 3-bathroom home offers plenty of room for families or professionals looking for a comfortable, low-maintenance place to call home. Inside, you'll find a renovated kitchen with modern appliances, plenty of storage, and space to cook and gather. All three bedrooms are generously sized and filled with natural light. The home has also seen several updates, including newer windows, improved attic insulation, an updated water heater, and a high-efficiency ductless split system providing both heating and air conditioning for year-round comfort. The location is another great feature, with Port Dalhousie, QEW access, shopping, schools, parks, and everyday amenities all just minutes away. Water, snow removal, and lawn maintenance are included in the lease, with tenants responsible for gas and hydro. Seeking responsible, respectful tenants who will take good care of the home. Reach out today to arrange a private showing!
Listing activity for 27-38 Elma St, St. Catharines, Ontario
| Date Start | Date End | List Price | Price | Event | Listing ID |
|---|---|---|---|---|---|
| N/A | N/A | $2,400 | N/A | For Lease | X14101178 |
Level not provided
Level not provided
Level not provided
Level not provided
Level not provided
Level not provided
Level not provided
Level not provided
Level not provided
Level not provided
Level not provided
Level not provided
Mortgage tools apply to sale listings.
Expand Neighbourhood demographics to load Statistics Canada census charts.
$2,400/mo
$2,400/mo
CAD
Estimate unavailable
The trademarks MLS®, Multiple Listing Service® and the associated logos are owned by CREA and identify the quality of services provided by real estate professionals who are members of CREA.