




Foyer (3.51 × 1.17)
Level: Main
Secord Woods, St. Catharines, Ontario L2P 3K4
Discover exceptional value in this charming 2-bedroom, 1-bathroom condo townhouse located in the quiet, family-friendly Secord Woods community. The main level features a bright kitchen and an open-concept living/dining area with patio doors leading to a private deck and fully fenced backyard-perfect for summer BBQs. Upstairs offers two comfortable bedrooms and a full bathroom, while the unfinished basement provides ample storage or future equity potential. Low condo fees of just $398/month include water. Enjoy the convenience of your own assigned parking spot (#4) directly in front of the unit, along with plenty of visitor parking. Live just minutes from schools, shopping, transit, and scenic Welland Canal trails. Whether you're a first-time buyer, downsizer, or investor, don't miss this fantastic opportunity. Book your showing today!
Listing activity for 4-131 Rockwood Ave, St. Catharines, Ontario
| Date Start | Date End | List Price | Price | Event | Listing ID |
|---|---|---|---|---|---|
| N/A | N/A | $299,999 | N/A | Pc | X13613238 |
Level: Main
Eat-In Kitchen
Level: Main
Level: Main
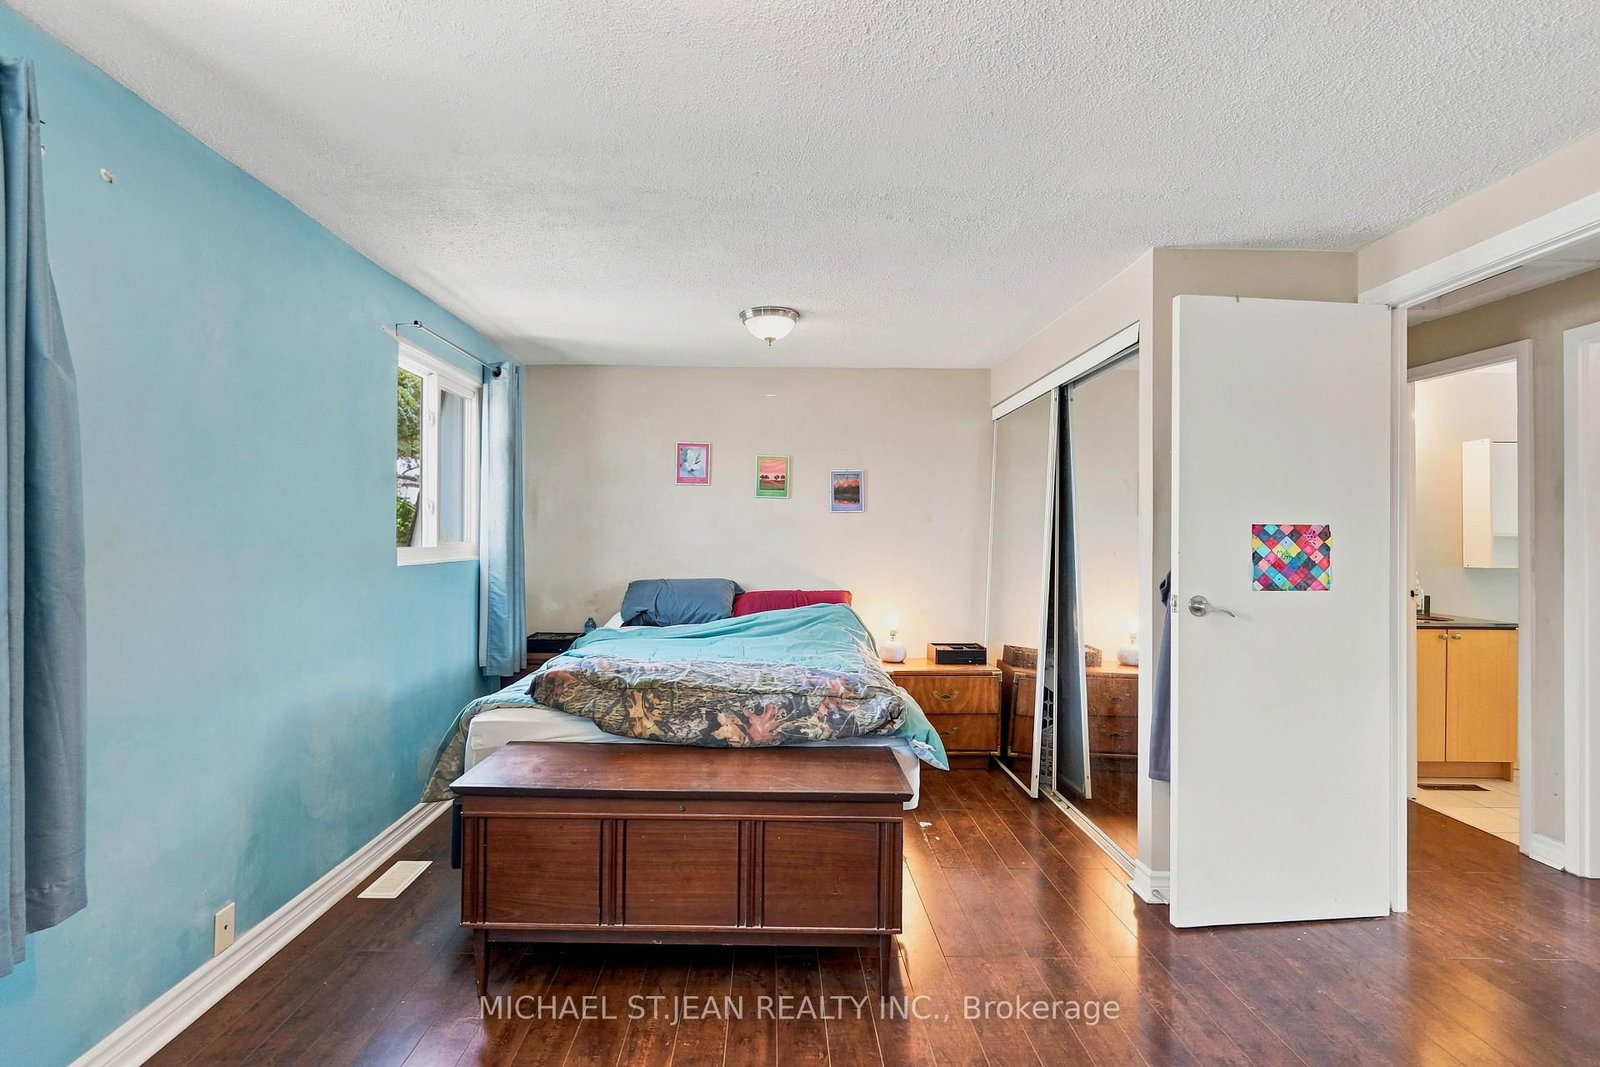
Level: 2nd
Level: 2nd
4 Pc Bath
Level: 2nd
Level: Bsmt
Monthly Payment
$1,376
Total monthly payment
$1,560
Break-even down payment
100%
Expand Neighbourhood demographics to load Statistics Canada census charts.
$299,999
$299,999
CAD
Estimate unavailable
The trademarks MLS®, Multiple Listing Service® and the associated logos are owned by CREA and identify the quality of services provided by real estate professionals who are members of CREA.